
126 Triple Crown CircleSouthern Pines, NC 28387
Mortgage Calculator
Monthly Payment (Est.)
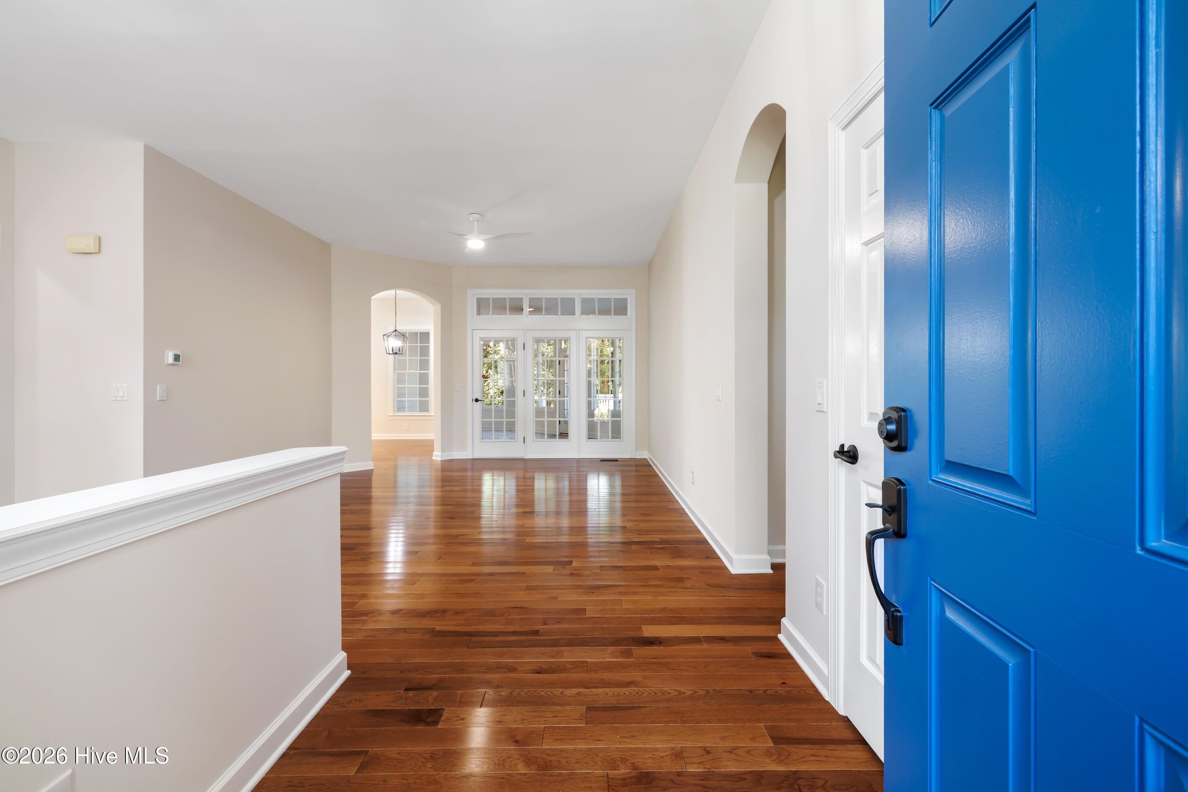
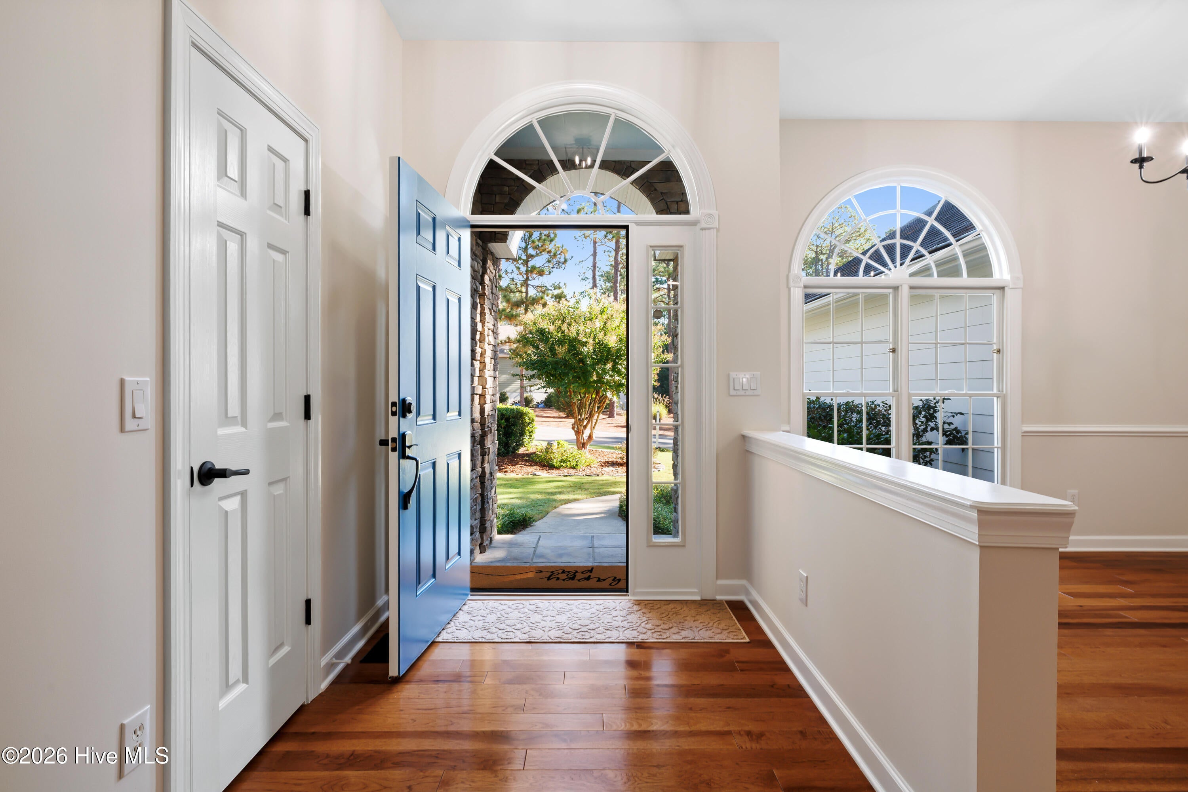
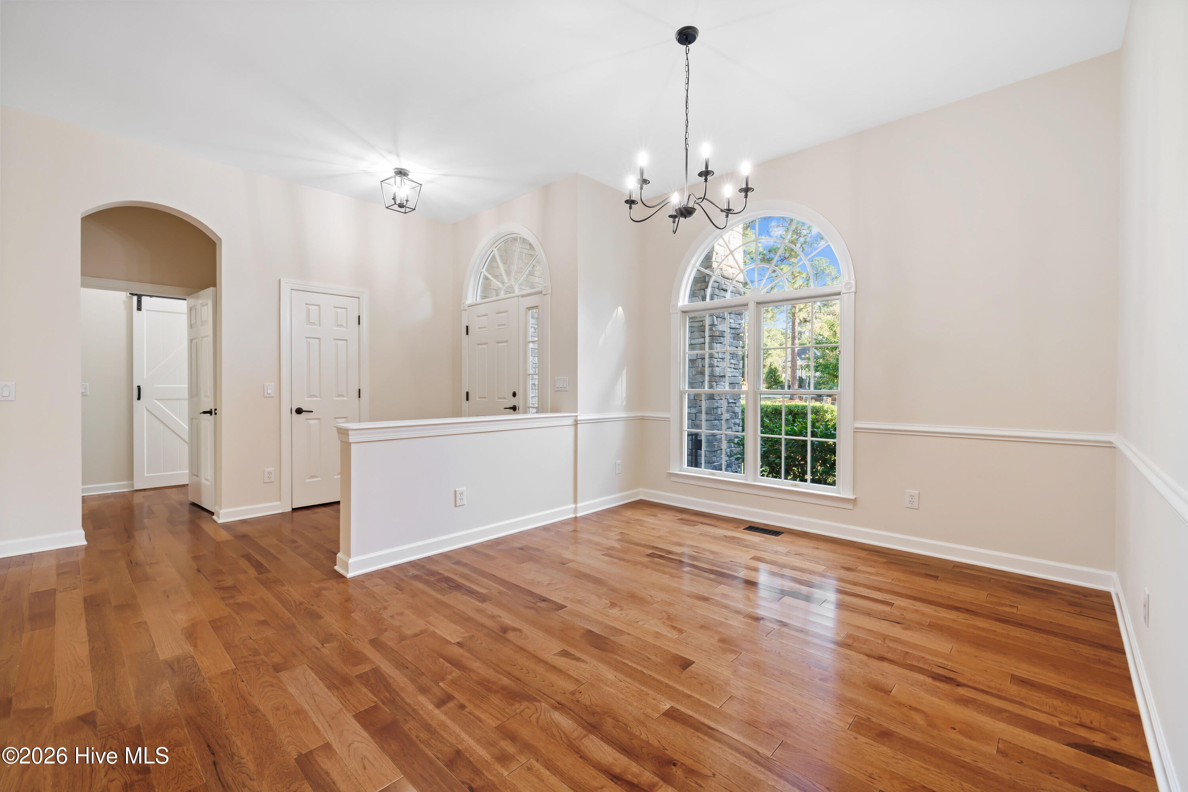
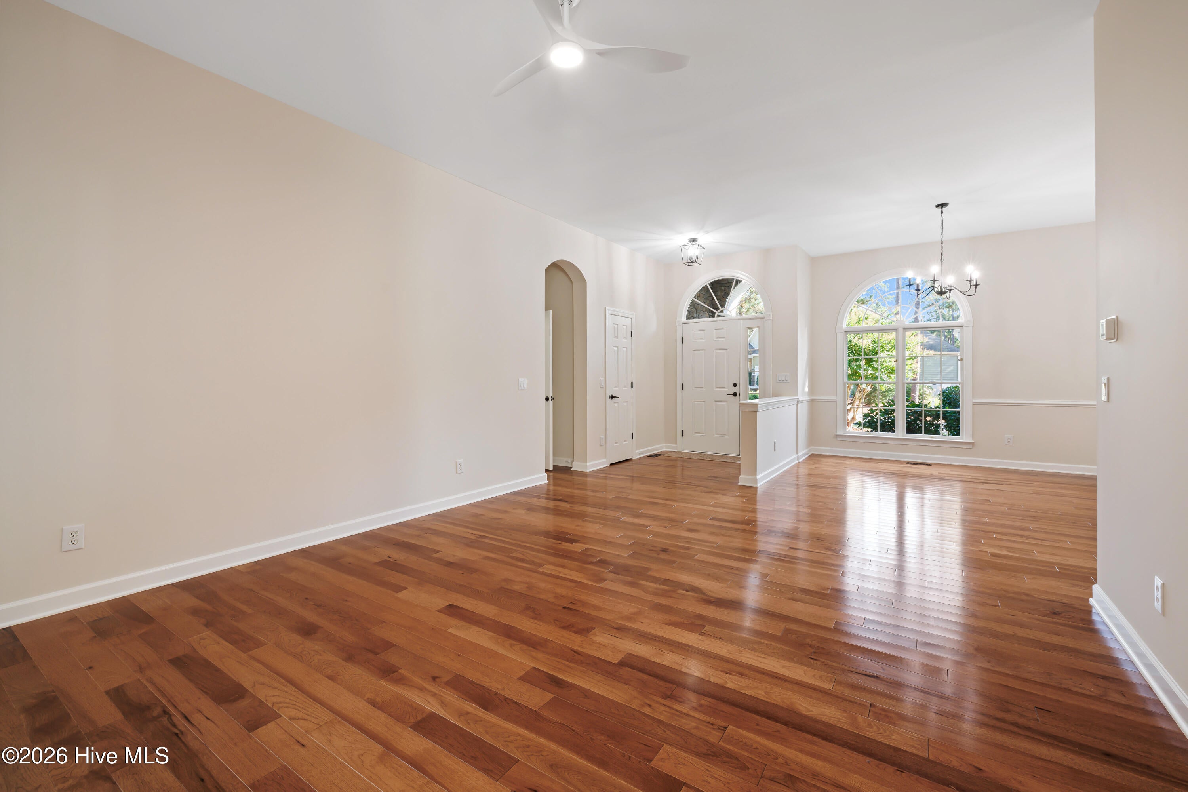
Enter an interest rate to see your estimated monthly payment.The Longleaf Community nestled off historic Midland Road in Southern Pines, North Carolina is a uniquely charming semi-private club that blends equestrian history with modern golf innovation seamlessly. Built of the scenic 457-acre site of the former Starland Farms horse training estate, the facility honors its past by incorporating original white rail fences and remnants of the old racetrack into the landscape. The 18-hole championship course, originally designed by architect Dan Maples and later refined by Bill Bergin, offers two distinct experiences: the front nine in a wide-open, Scottish links style with gently rolling fairways, and the back nine through heavily tree-lined corridors featuring significant elevation changes. Celebrated by Golf Digest as the ''most playable course in the Sandhills,'' the property acts as a living laboratory for golf, utilizing the data-driven Longleaf Tee System to mathematically tailor the course for all ages and skill levels. Besides its pristine Mini Verde Bermuda greens, the club boasts the world-class U.S. Kids Golf Academy, a rugged six-hole short course named Bottlebrush, and the lively Heartwood Restaurant, creating a vibrant, family-friendly atmosphere that embodies the timeless charm of North Carolina Golf. Peacefully situated on a desirable cul-de-sac lot, this patio home offers inviting curb appeal, convenient single-story living and new appliances, including a new washer and dryer. Constructed in 2000, this home features three bedrooms and two bathrooms, encompassing 1,943 square feet of primary living space and additional heated square footage in the Carolina Room. Situated on a 0.19-acre lot, the property benefits from ample natural light. The interior features an open, split-bedroom layout with spacious living areas, including formal dining and living rooms with all-natural hardwood flooring. The kitchen is equipped with granite countertops, new stainless-steel appliances, a pantry, under-cabinet lighting, and a touch-activated sink faucet and soap dispenser. Adjacent to the kitchen is a large, comfortable den or family room with custom built-ins and a natural gas log fireplace. The heated and cooled Carolina Room serves as an ideal space for entertaining or relaxing with a good book or coffee. The master suite offers a sizable walk-in closet and an en-suite bathroom featuring a Jacuzzi tub, a walk-in shower and a private water closet. Two additional bedrooms include double-door closets, and the hall bathroom has a tub/shower combination. The spacious laundry room contains a storage closet, built-in ironing board, and provides access to an oversized two-car garage with shelving and utility sink. The back deck offers ample space for outdoor furniture, overlooking the fenced backyard with a raised garden bed and stacked stone walkway. The Rainbird irrigation system is housed in the garage. The most recent improvements have been new flooring, fresh paint, new electrical fixtures, new hardware, fresh landscaping, new crawlspace vapor barrier, new master shower, new ceiling fans, and a deep cleaning. The heating and air equipment was installed in 2017 and the roof was replaced in 2015.
| 4 hours ago | Listing first seen on site | |
| 5 hours ago | Listing updated with changes from the MLS® |

The data relating to real estate on this website comes in part from the Internet Data Exchange program of Hive MLS, and is updated as of 2026-10-10 03:54 AM UTC. All information is deemed reliable but not guaranteed and should be independently verified. All properties are subject to prior sale, change, or withdrawal. Neither listing broker(s) shall be responsible for any typographical errors, misinformation, or misprints, and shall be held totally harmless from any damages arising from reliance upon these data. Copyright 2026 Hive MLS
Did you know? You can invite friends and family to your search. They can join your search, rate and discuss listings with you.